
Views



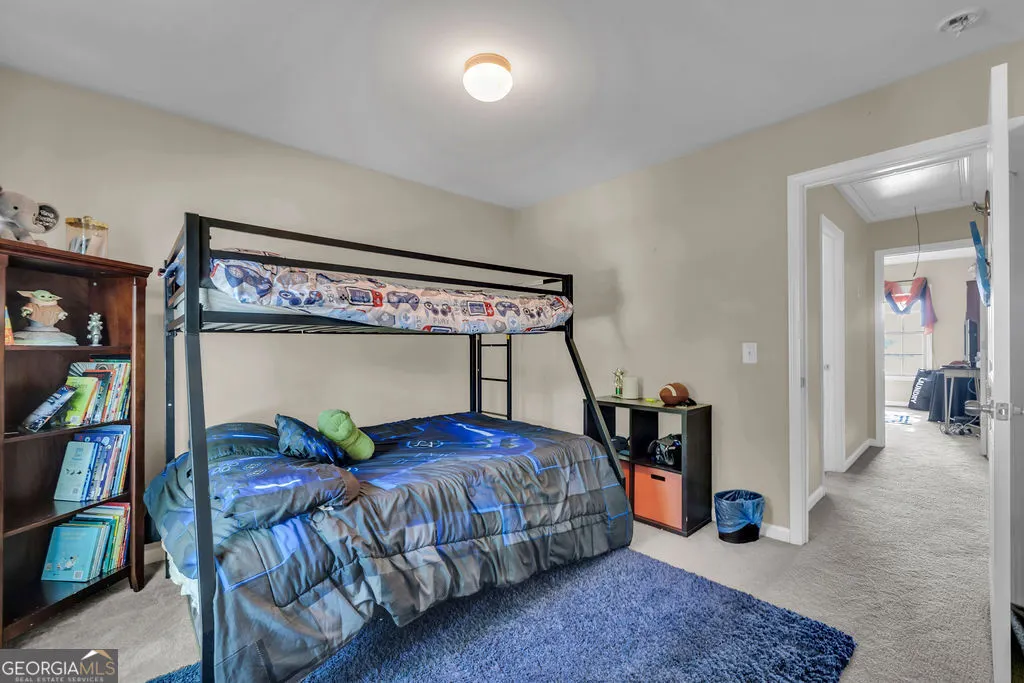
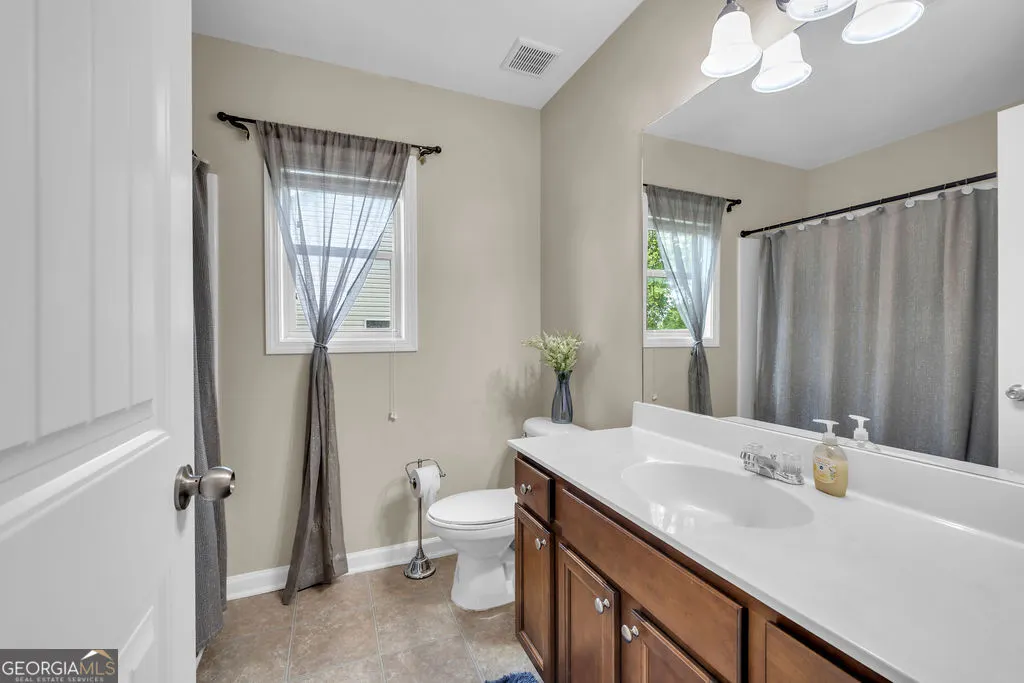
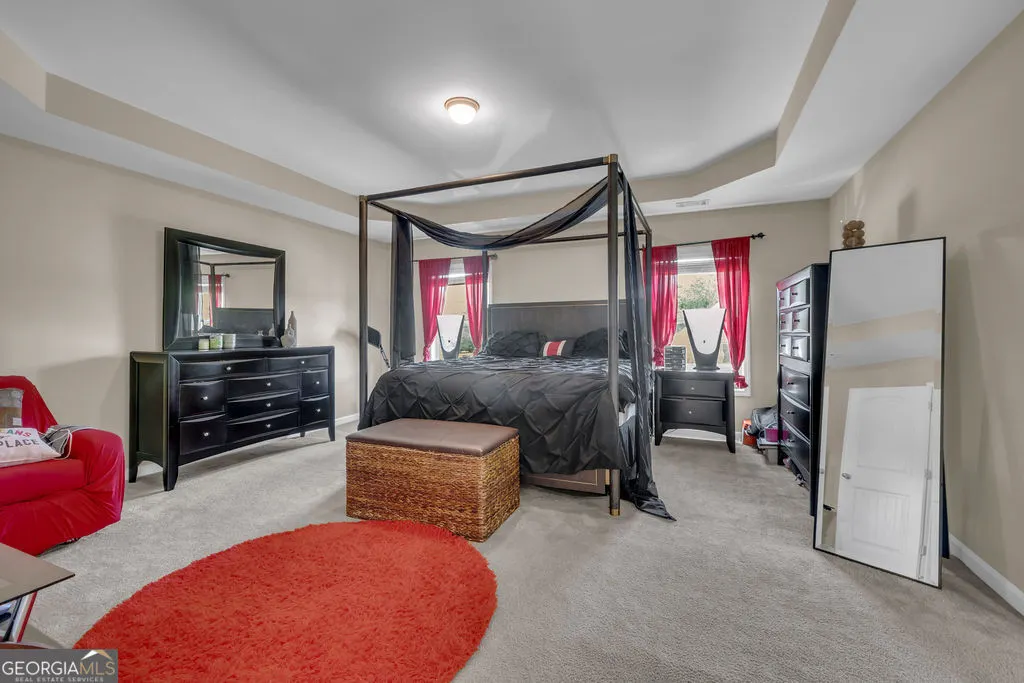
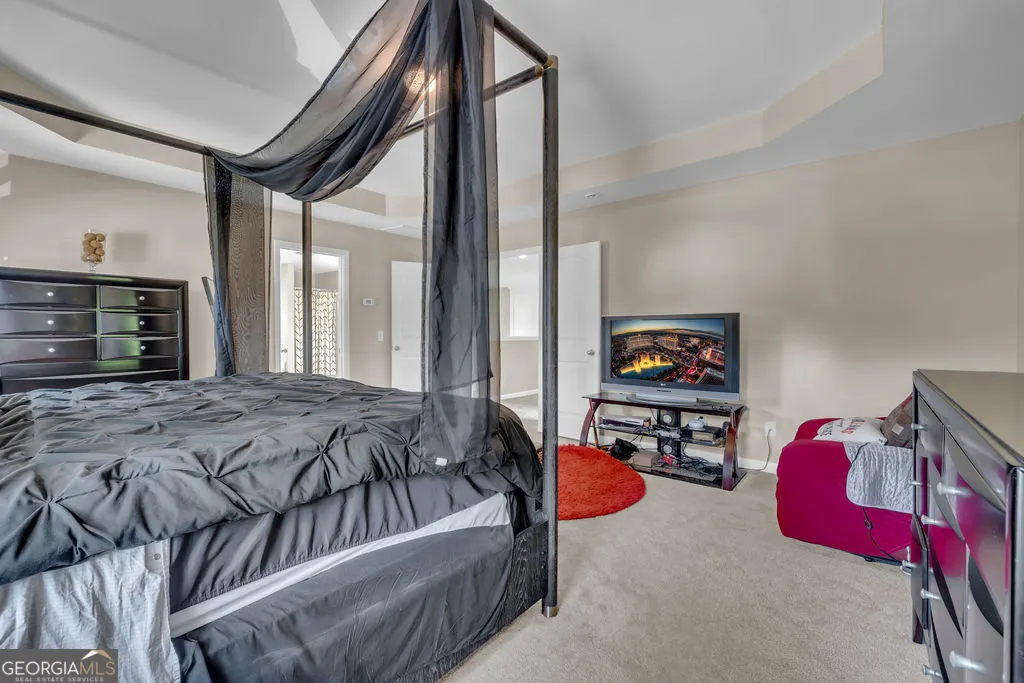
Address
126 Meadows Walk Drive, Byron, GA
Price
$ 340,000
Property Attributes
- MLS#10884167
- TypeSingle Family
- Listing Status New
- CountyPeach
- CityByron
- NeighborhoodMeadows Walk
- Zip31008
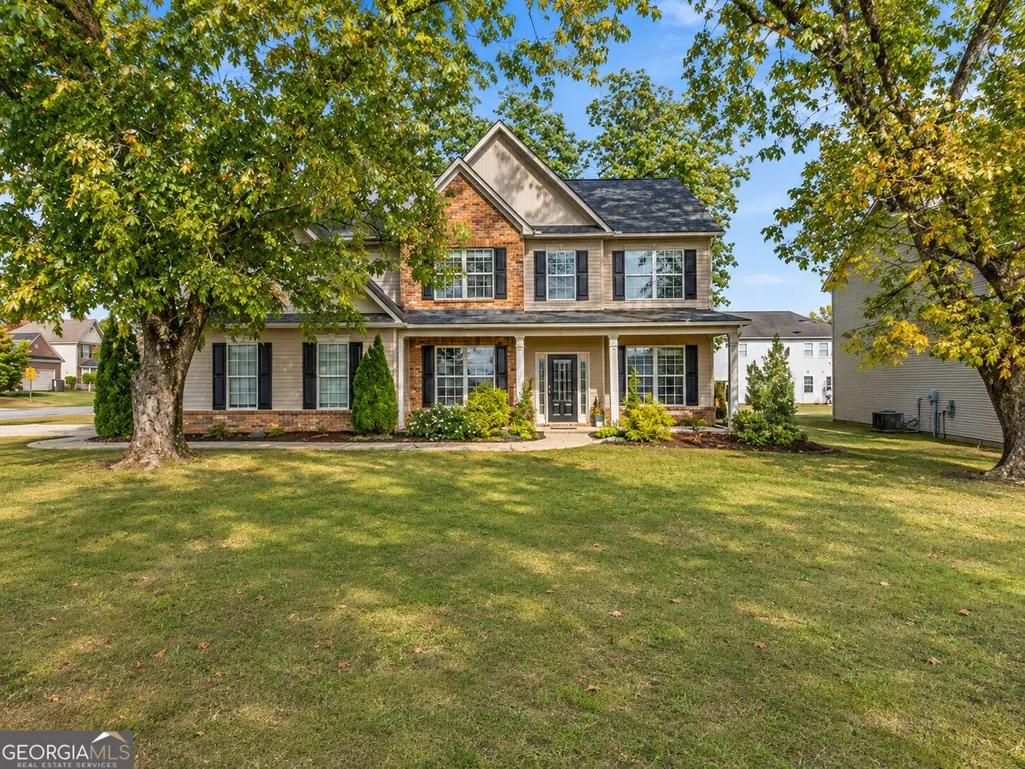
- StyleBrick Front, Traditional
- Year Built2009
- Taxes$ 3201
- Price$ 340,000
- Bedrooms5
- Full Bathrooms3
- Half Bathrooms0
- Sqr Footage3478
- Lot Size0.31 Acres
Data Source:
Georgia MLS (GAMLS)
Property Description
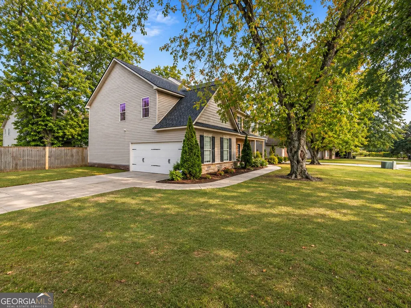
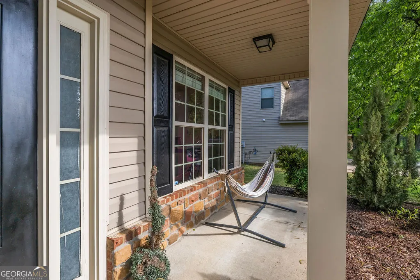
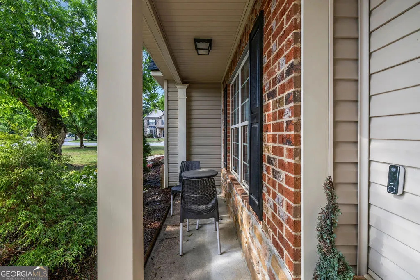
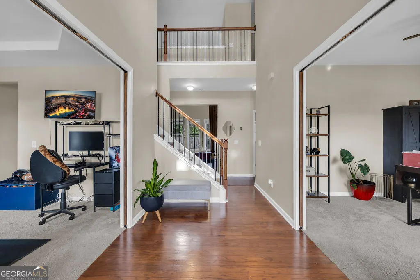
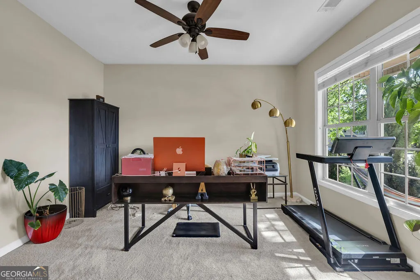
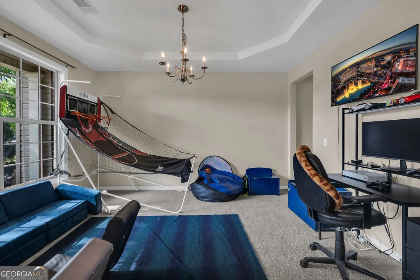
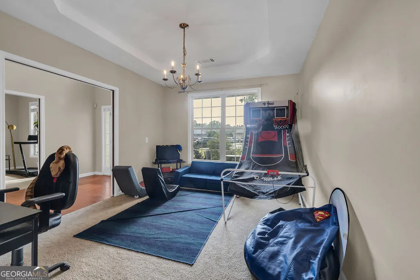
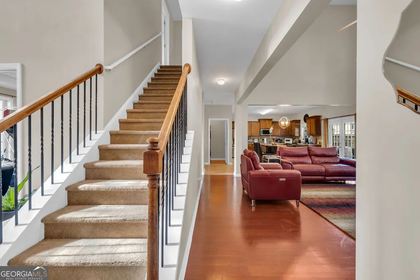
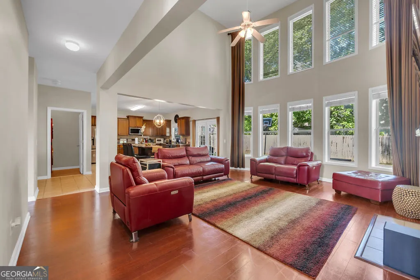
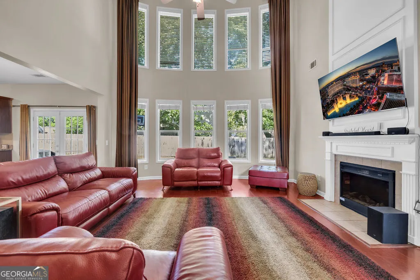
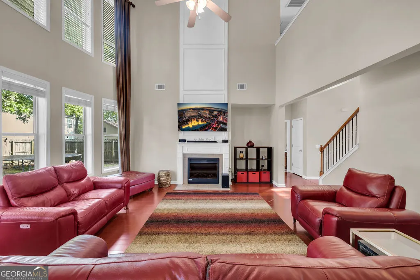
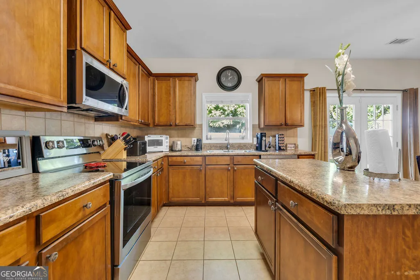
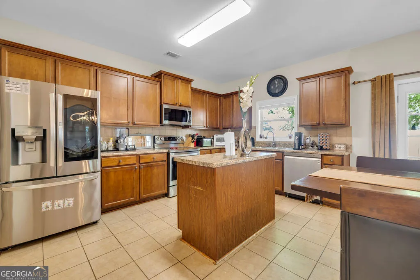
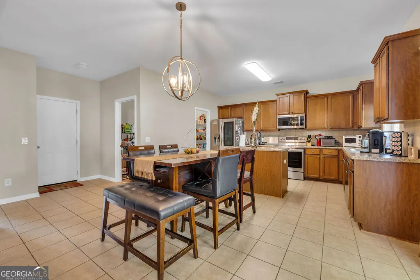
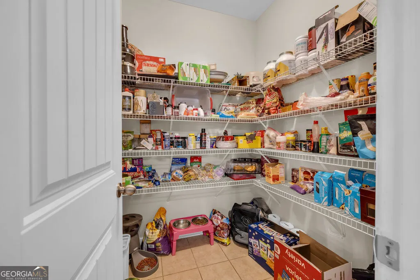
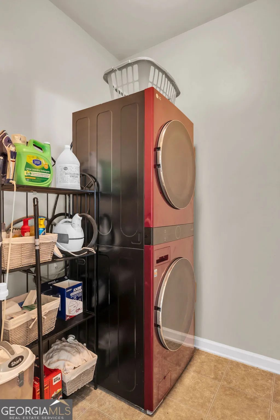
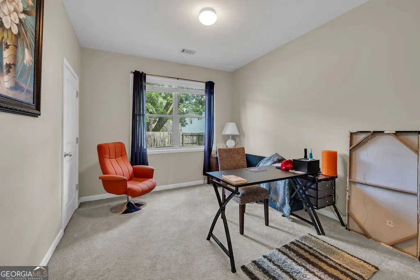
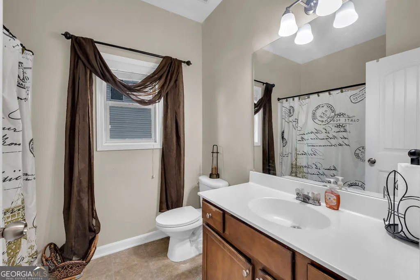
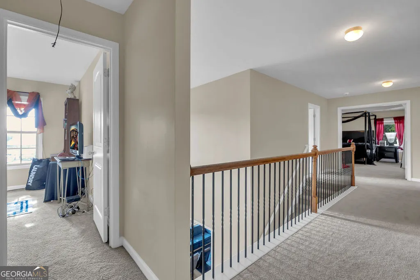
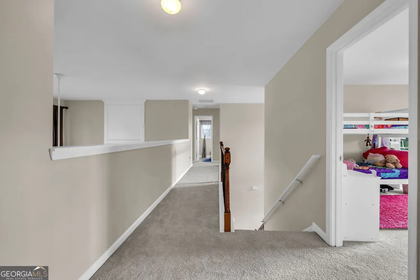
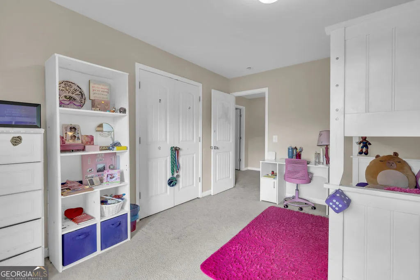
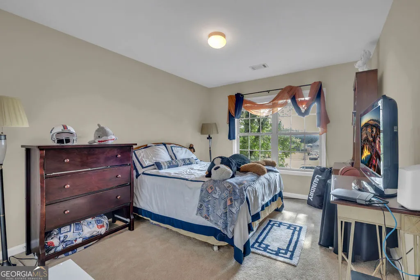
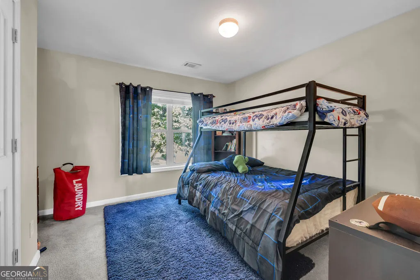
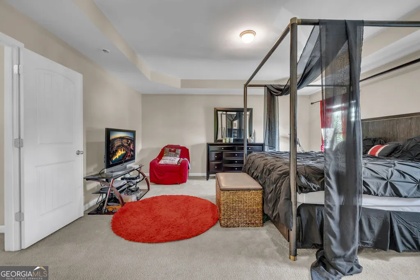
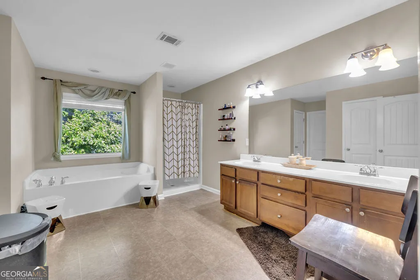
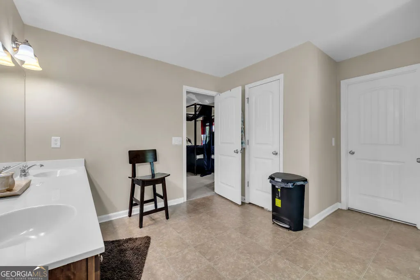
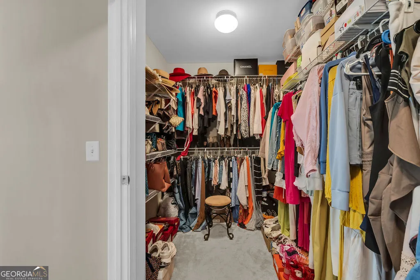
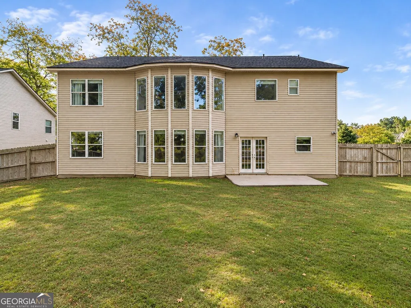
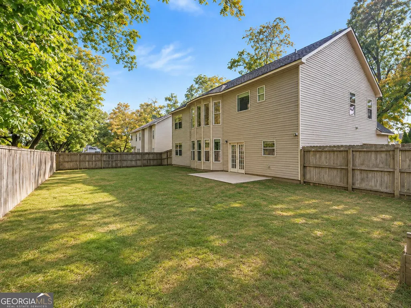
VACANT, MOVE-IN READY & AVAILABLE NOW! 4.875% FHA ASSUMABLE MORTGAGE | CASH, CONVENTIONAL, FHA & VA BUYERS WELCOME! Don't miss this incredible opportunity to own a spacious 5-bedroom, 3-bath home offering approximately 3,478 square feet on a beautiful, fenced corner lot in Byron, GA! Sellers are motivated and prepared for a quick closing. Qualified buyers may have the opportunity to assume the existing FHA mortgage at a 4.875% interest rate, subject to servicer approval and applicable loan assumption requirements. SPACE, COMFORT & FLEXIBILITY! Built in 2009, this impressive two-story residence features soaring ceilings, abundant natural light, and an inviting open-concept layout. The dramatic two-story family room features a cozy fireplace, while the spacious kitchen offers a center island, breakfast area, and walk-in pantry. Additional main-level living areas provide flexible options for a home office, formal dining room, sitting room or game room. DESIGNED FOR VERSATILE LIVING! The main level includes a bedroom, full bathroom, and conveniently located laundry room. Upstairs, the spacious primary suite is privately positioned on the opposite side of the second floor from three additional bedrooms, offering separation and privacy. The primary retreat features a walk-in closet, soaking tub, separate shower, double vanity, and tile floors. FENCED CORNER LOT & OUTDOOR LIVING! Enjoy approximately 0.29 acres (12,632 sq. ft.) of property with a private fenced backyard, 180-square-foot patio, 150-square-foot open porch, and side-entry two-car garage offering approximately 400 square feet of parking, storage space, and a large driveway for four additional cars. Public water and sewer, central heating and cooling, and convenient access to Robins Air Force Base, shopping, dining, and I-75 add to the home's appeal. READY FOR ITS NEXT OWNER! This vacant, professionally cleaned home is available for immediate occupancy. YOUR CHAPTER NEXT STARTS HERE! SCHEDULE YOUR PRIVATE SHOWING TODAY!
| Elementary School | Middle School | High School |
|---|---|---|
| Kay Road Elementary School | Fort Valley Middle School | Peach High School |
| Price History | |
|---|---|
| 11/3/2026 | Listed $340,000 |
General Features
| Sewer | Public Sewer |
|---|---|
| Heating | Central |
| Cooling | Central Air |
| Utilities | Cable Available,Electricity Available,High Speed Internet,Phone Available,Sewer Available,Water Available |
| Roof | Composition |
| Appliances | Cooktop,Dishwasher,Disposal,Electric Water Heater,Ice Maker,Microwave,Range,Refrigerator,Stainless Steel Appliance(s) |
| HOA Fee | 300 |
| Association Fee Includes | Other |
| Patio/Porch Features | Porch |
| Architectural Style | Brick Front,Traditional |
| Construction Materials | Vinyl Siding |
| Year Built | 2009 |
| Electric | 440 Volts |
| View | City |
| Levels | Two |
| Property Subtype | Single Family Residence |
| Tax Year | 2025 |
| Community Features | Playground |
| County | Peach |
| New Construction | false |
| Property Type | Residential |
| HOA | true |
| Attached Garage | true |
| Subdivision Name | Meadows Walk |
| Garage Y/N | true |
| Full Baths | 3 |
| Status | New |
| Directions | From I75 take exit 149 toward Bryon/Fort Valley. Turn onto GA-49S/GA-540. Turn left onto Meadows Walk Drive. |
| High School | Peach |
| City | Byron |
| Lot Size Units | Square Feet |
| Lot Size Square Feet | 13503.6 |
| Carport Y/N | false |
| Elementary School | Kay Road |
| Property Attached Y/N | true |
| Land Lease Y/N | false |
| Tax Annual Amount | 3201 |
| Home Warranty Y/N | false |
| Middle/Junior High School | Fort Valley |
| Property Condition | Resale |
| Structure Type | House |
| Building Area Units | Square Feet |
| Living Area Units | Square Feet |
| Standard Status | Active |
| Occupancy Type | Vacant |
Interior Features
| Interior Amenities | Double Vanity,High Ceilings,In-Law Floorplan,Separate Shower,Soaking Tub,Tray Ceiling(s),Entrance Foyer,Walk-In Closet(s) |
|---|---|
| Basement | None |
| Flooring | Carpet,Hardwood,Laminate,Tile |
| Total Fireplaces | 1 |
| Fireplace Features | Factory Built,Family Room |
| Common Walls | 1 Common Wall |
| Air Conditioning Y/N | true |
| Heating Y/N | true |
| Fireplace Y/N | true |
| Above Grade Finished Area | 3478 |
| Laundry Features | Mud Room,Other |
| Total Bedrooms | 5 |
| Main Level Bedrooms | 1 |
| Main Level Bathrooms | 1 |
| Below Grade Finished Area Unit Type | Square Feet |
| LivingAreaSource | Public Records |
| Above Grade Finished Area Unit Type | Square Feet |
| Kitchen Features | Breakfast Area,Kitchen Island,Solid Surface Counters,Walk-in Pantry |
| Total Baths | 3 |
| Dining Room Features | Seats 12+,Separate Room |
Exterior Features
| Exterior Amenities | Other |
|---|---|
| Fencing | Back Yard,Fenced,Privacy,Wood |
| Parking Features | Garage,Attached,Garage Door Opener,Side/Rear Entrance |
| Lot Features | Corner Lot,Cul-De-Sac |
| Water Source | Public |
| Total Parking | 2 |
| Lot Size Area | 13503.6 |
| Foundation Details | Slab |
| Building Area Total | 3478 |
| Lot Size Acres | 0.31 |
| Lot Size Source | Public Records |
Amenities
- Foreclosure
- Views
- Short Sale
- New Construction
- Adult 55+
- Lease To Own
- No HOA Fees
- Furnished
- Primary On Main
- Air Conditioning
- Seller Finance
- Green
- Fixer Upper
- Horse
- Golf
- Fireplace
- Deck
- Garage
- Basement
- Pool
Property vs Single Family Average in 31008
Price
Taxes
Year Built
 ©2026 Georgia Multiple Listing Service All information deemed reliable but not guaranteed. All properties are subject to prior sale, change or withdrawal. Neither listing broker(s) or information provider(s) shall be responsible for any typographical errors, misinformation, misprints and shall be held totally harmless. Listing(s) information is provided for consumer's personal, non-commercial use and may not be used for any purpose other than to identify prospective properties consumers may
 The data relating to real estate for sale on this web site comes in part from the Internet Data Exchange (IDX) program of the Mid GA MLS. Real estate listings held by brokerage firms other than Warner Robins are marked with the listing brokers name and detailed information about such listings includes the name of the listing broker. Data provided is deemed reliable but is not guaranteed.
 ©2019 Central Georgia MLS. All rights reserved.
The data related to real estate for sale on this website comes in part from the Internet Data Exchange (IDX) Program of Central Georgia MLS. IDX information is provided exclusively for consumers' personal, non-commercial use and may not be used for any purpose other than to identify prospective properties consumers may be interested in purchasing. All information provided is deemed reliable but is not guaranteed and should be independently ve
